

Listing by: ONEKEY as distributed by MLS GRID / Listed By: Monique Brunson, Coldwell Banker Realty; Nancy Hite-Norde, White Plains Regional Sales Center - Contact: 914-997-0097
313 W 143rd Street 3C New York (Manhattan), NY 10030
Active (134 Days)
$635,000 (USD)
Description
MLS #:
1004262
1004262
Taxes
$2,469(2025)
$2,469(2025)
Lot Size
0.31 acres
0.31 acres
Type
Condo
Condo
Year Built
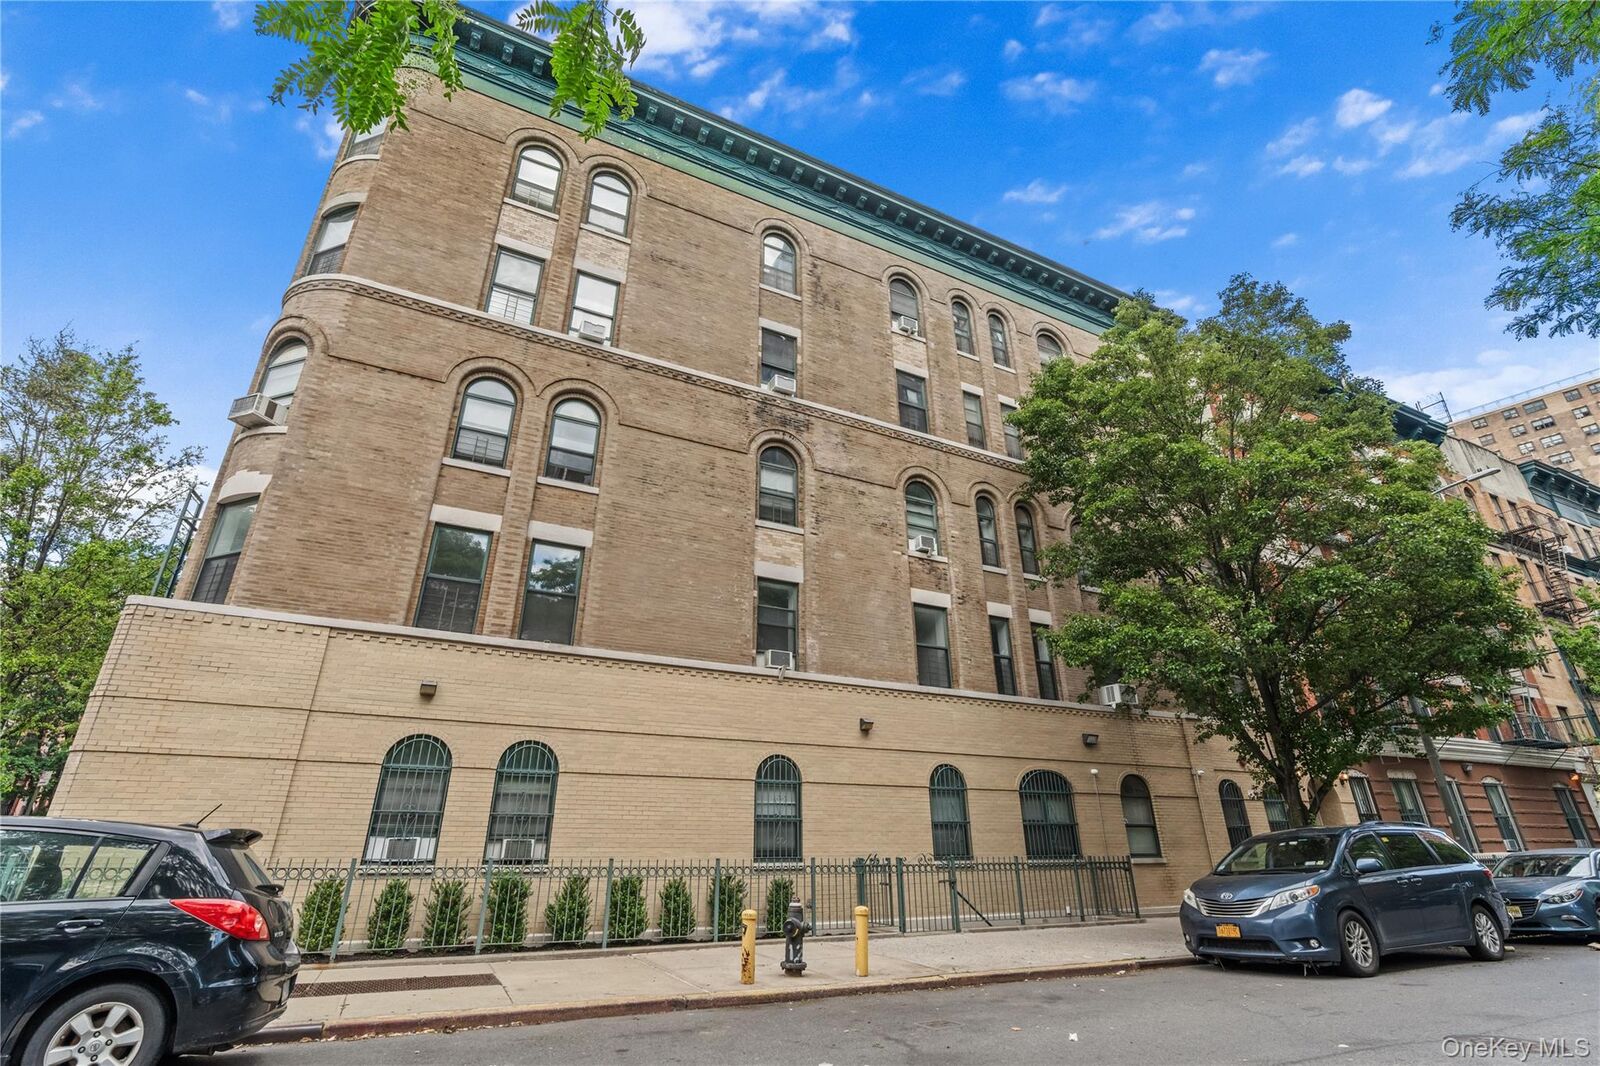
1920
1920
Style
Mid Rise
Mid Rise
School District
Manhattan 5
Manhattan 5
County
New York County
New York County
Community
Central Harlem
Central Harlem
Listed By
Monique Brunson, Coldwell Banker Realty, Contact: 914-997-0097
Nancy Hite-Norde, Coldwell Banker Realty
Nancy Hite-Norde, Coldwell Banker Realty
Source
ONEKEY
Last checked Oct 13 2026 at 10:53 AM GMT+0000
ONEKEY
Last checked Oct 13 2026 at 10:53 AM GMT+0000
Bathroom Details
- Full Bathrooms: 2
Interior Features
- Pantry
- Elevator
- Laundry: In Unit
- Ceiling Fan(s)
- Breakfast Bar
- Crown Molding
- Primary Bathroom
Kitchen
- Dryer
- Refrigerator
- Washer
- Gas Range
Heating and Cooling
- Radiant
- Wall/Window Unit(s)
Basement Information
- Common
Homeowners Association Information
- Dues: $1099/Monthly
Flooring
- Wood
Utility Information
- Utilities: Electricity Available, Cable Available, Water Available, Trash Collection Public, Sewer Connected
- Sewer: Public Sewer
School Information
- Elementary School: Ps 123 Mahalia Jackson
- Middle School: Frederick Douglass Academy
- High School: Frederick Douglass Academy
Parking
- On Street
Living Area
- 1,100 sqft
Additional Information: White Plains Regional Sales Center | 914-997-0097
Location
Disclaimer: Square footage is based on information available to agent, including County records. Information has not been verified by agent and should be verified by buyer.
Based on information submitted to the MLS GRID as of 10/13/2026 10:53. All data is obtained from various sources and may not have been verified by broker or MLS GRID. Supplied Open House Information is subject to change without notice. All information should be independently reviewed and verified for accuracy. Properties may or may not be listed by the office/agent presenting the information.

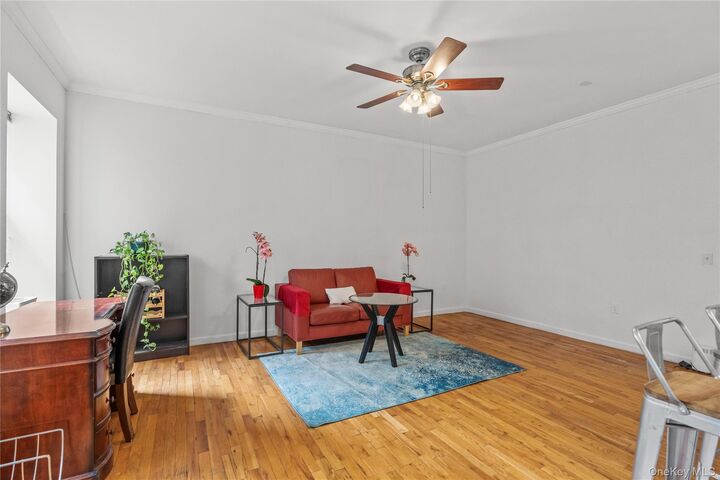
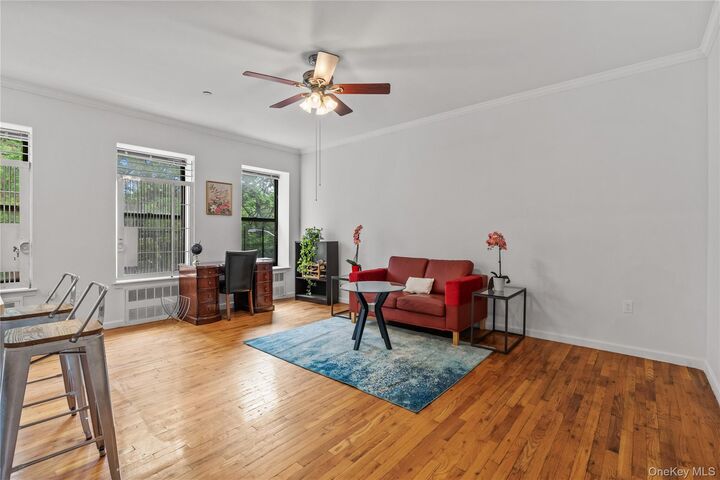
Step inside to discover a spacious, well-designed layout highlighted by soaring ceilings, oversized windows, and abundant natural light throughout. Elegant crown molding enhances the front living spaces, while rich hardwood floors flow seamlessly from room to room.
The generously sized primary suite features a walk-in closet, two additional large closets, and a private full bath. The secondary bedroom offers exceptional versatility with a loft area and two sizable closets — perfect for guests, a home office, or creative space. Additional conveniences include an in-unit washer and dryer tucked away in its own oversized closet area.
With eight ample closets, a functional open layout, and close proximity to transportation, dining, and neighborhood amenities, this home delivers both comfort and convenience in one of Harlem’s most sought-after historic settings. Schedule your private showing today!